
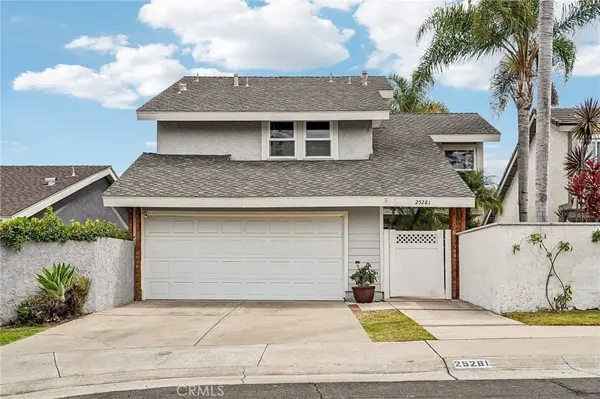
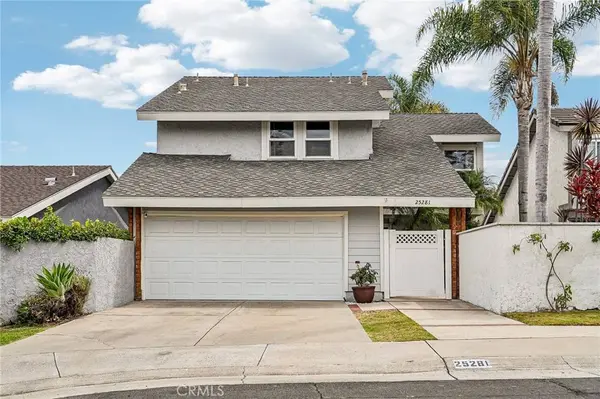
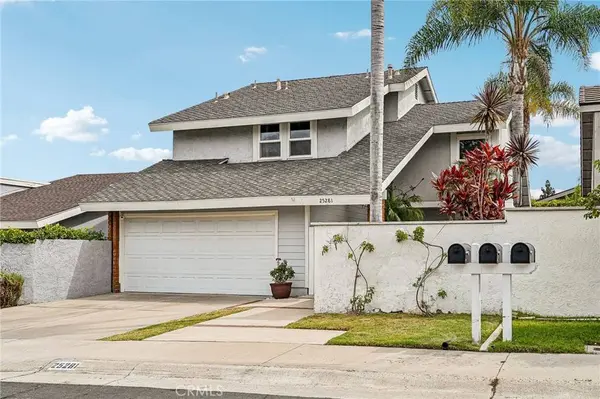
25281 Aldea CT
Mission Viejo, CA 92691
- 3 Beds
- 3 Baths Full Baths: 2 Half Baths: 1
- 1,900 SqFt
- 4,173 Lot Size
- 1977 Year Built
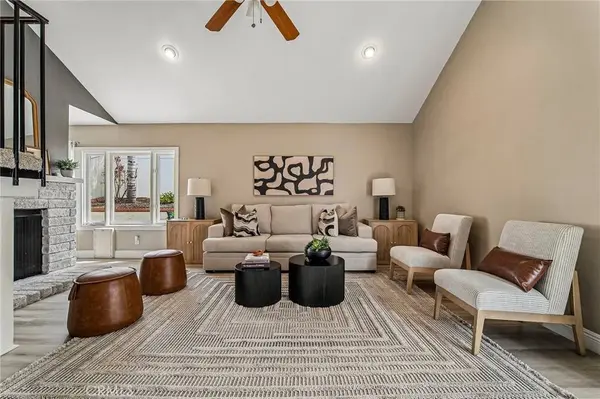
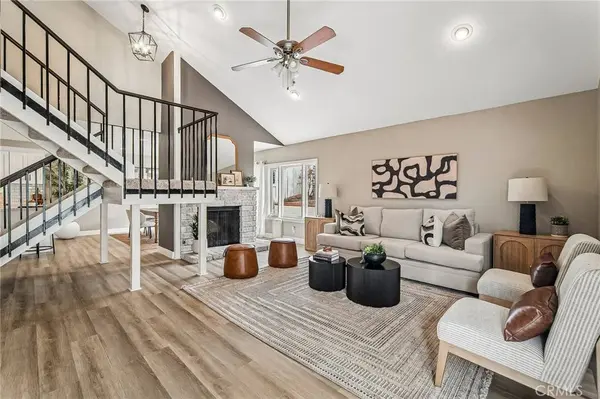
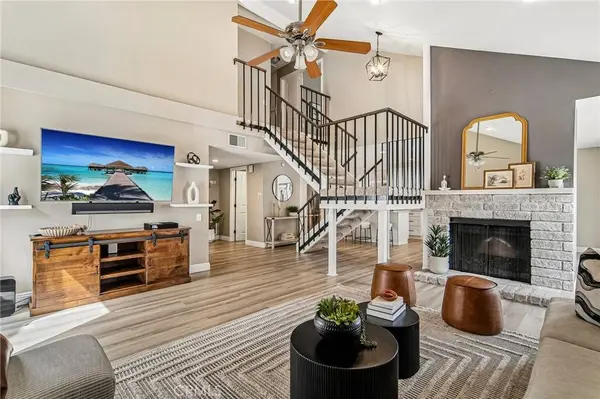
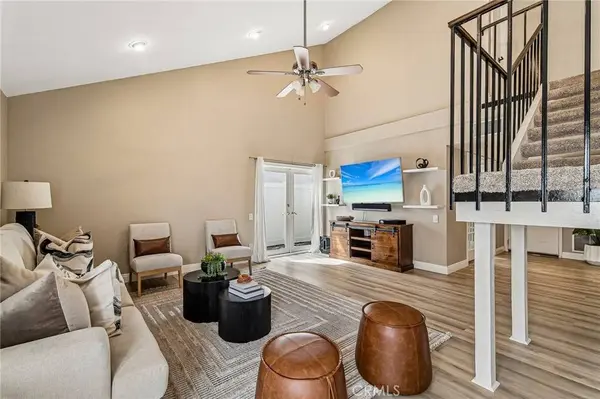
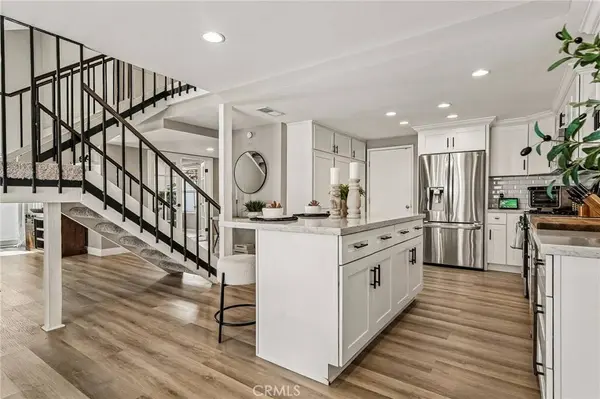
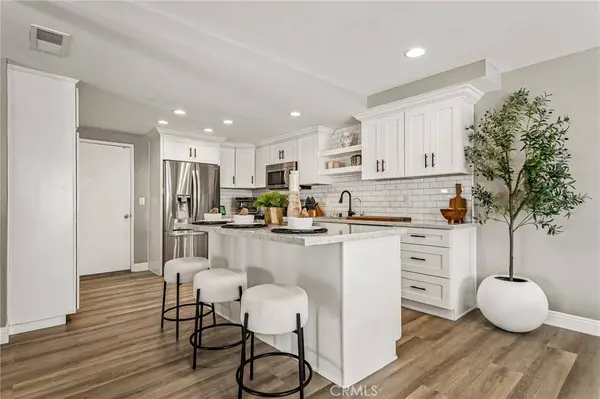
The light-filled floor plan showcases soaring vaulted ceilings, luxury vinyl plank flooring throughout the main level, recessed lighting, and an inviting living room with a cozy fireplace. The remodeled kitchen features white shaker cabinetry, quartz countertops, stainless steel appliances, and abundant storage, flowing seamlessly into the dining and living areas—perfect for everyday living and entertaining.
Upstairs, you'll find new carpet throughout, along with a spacious primary suite featuring vaulted ceilings, a fireplace, and a beautifully remodeled en-suite bathroom with dual sinks and a custom walk-in shower. Additional upgrades include dual-pane windows, central A/C, a tankless water heater, epoxy garage flooring, a Nest thermostat, Ring doorbell, and an attached two-car garage.
Enjoy the private backyard, perfect for relaxing or entertaining, all conveniently located near award-winning schools, shopping, dining, parks, and easy freeway access. This move-in-ready home offers the perfect blend of comfort, style, and convenience.
VIRTUAL TOUR
GALLERY
PROPERTY DETAILS
Key Details
Property Type Single Family Home
Sub Type Single Family Residence
Listing Status Active
Purchase Type For Sale
Square Footage 1, 900 sqft
Price per Sqft $638
Subdivision Park Aliso Villas
MLS Listing ID OC26171354
Bedrooms 3
Full Baths 2
Half Baths 1
Construction Status Updated/Remodeled
HOA Fees $199/mo
HOA Y/N Yes
Year Built 1977
Lot Size 4,173 Sqft
Property Sub-Type Single Family Residence
Location
State CA
County Orange
Area Mc - Mission Viejo Central
Rooms
Other Rooms Shed(s)
Building
Lot Description 0-1 Unit/Acre, Back Yard, Cul-De-Sac, Front Yard, Sprinklers In Rear, Sprinklers In Front, Sprinklers Timer
Dwelling Type House
Story 2
Entry Level Two
Foundation Slab
Sewer Public Sewer
Water Public
Architectural Style Traditional
Level or Stories Two
Additional Building Shed(s)
New Construction No
Construction Status Updated/Remodeled
Interior
Interior Features Breakfast Bar, Ceiling Fan(s), Separate/Formal Dining Room, High Ceilings, Open Floorplan, Pull Down Attic Stairs, Quartz Counters, Recessed Lighting, Unfurnished, All Bedrooms Up, Walk-In Closet(s)
Heating Central
Cooling Central Air
Flooring Carpet, Vinyl
Fireplaces Type Living Room, Primary Bedroom
Fireplace Yes
Appliance Dishwasher, Disposal, Gas Oven, Gas Range, Gas Water Heater, Microwave, Self Cleaning Oven, Tankless Water Heater
Laundry Electric Dryer Hookup, Gas Dryer Hookup, In Garage
Exterior
Parking Features Direct Access, Driveway, Garage Faces Front, Garage, Garage Door Opener
Garage Spaces 2.0
Garage Description 2.0
Fence Excellent Condition, Good Condition, Vinyl, Wood
Pool None
Community Features Curbs, Gutter(s), Street Lights
Utilities Available Cable Available, Electricity Connected, Natural Gas Connected, Phone Available, Sewer Connected, Water Connected
Amenities Available Management, Pets Allowed
View Y/N Yes
View Neighborhood
Roof Type Composition
Porch Enclosed
Total Parking Spaces 2
Private Pool No
Schools
Elementary Schools Del Cerro
Middle Schools Los Alisos
High Schools Mission Viejo
School District Saddleback Valley Unified
Others
HOA Name Park Aliso Villas
Senior Community No
Tax ID 61937130
Security Features Carbon Monoxide Detector(s),Smoke Detector(s)
Acceptable Financing Cash, Conventional, FHA, Fannie Mae, Freddie Mac, Government Loan
Listing Terms Cash, Conventional, FHA, Fannie Mae, Freddie Mac, Government Loan
Special Listing Condition Standard
Virtual Tour https://www.zillow.com/view-imx/827f051c-a024-400a-afbe-589612670bc0?wl=true&setAttribution=mls&initialViewType=pano

REALTOR® | Mortgage Loan Originator DRE 02022443NMLS 1429872
+1(949) 342-8002 | brandi@realestatebybrandi.com